
Price Reduction - Views
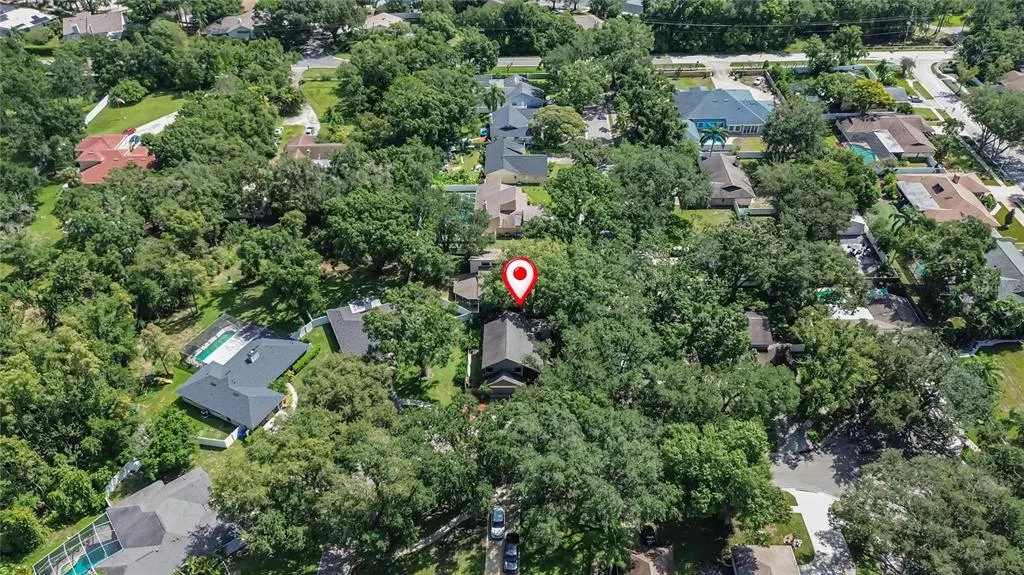
Address
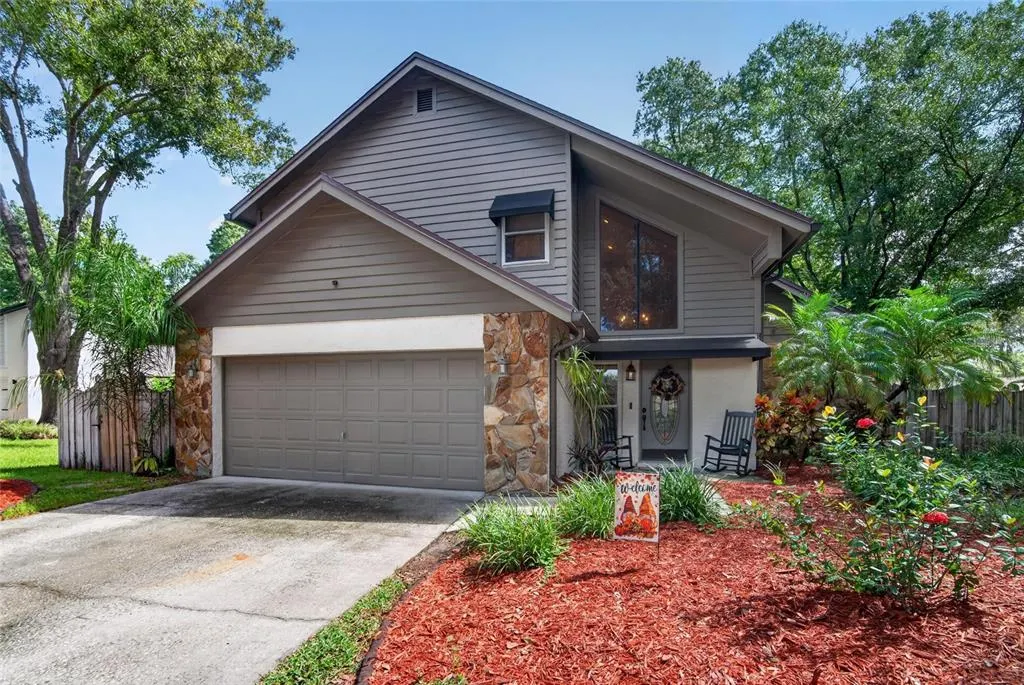
3721 Village Estates Place, TAMPA, FL
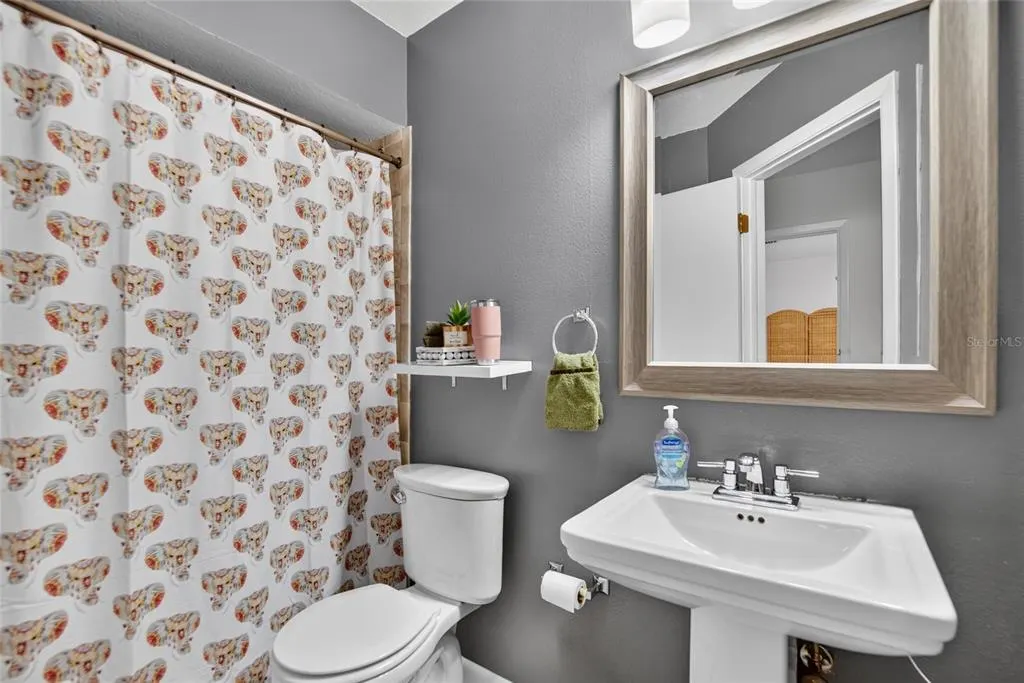
Price
$ 559,900
Property Attributes
- MLS#TB8551635
- TypeSingle Family
- Listing Status Active
- CountyHillsborough
- CityTAMPA
- AreaTampa / Carrollwood / Lake Carroll
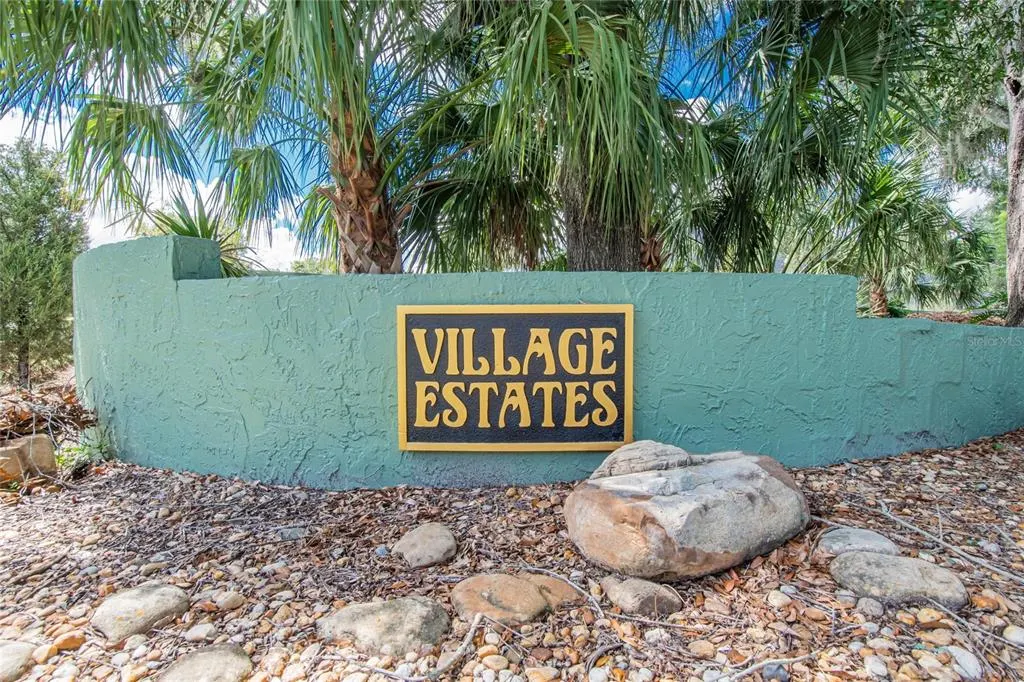
- NeighborhoodVILLAGE ESTATES
- Zip33618
- StyleTraditional
- Year Built1984
- Taxes$ 657
- Price$ 559,900
- Bedrooms3
- Full Bathrooms2
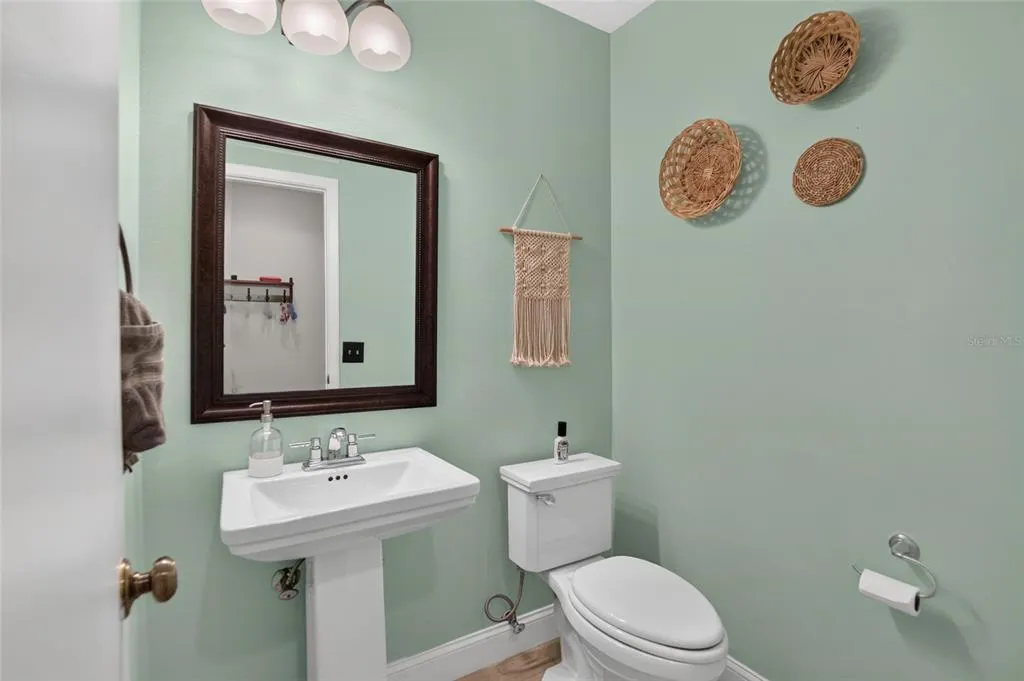
- Half Bathrooms1
- Sqr Footage1900
- Lot Size0.15 Acres
Data Source:
Stellar MLS
Property Description
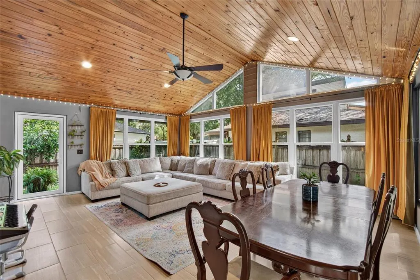
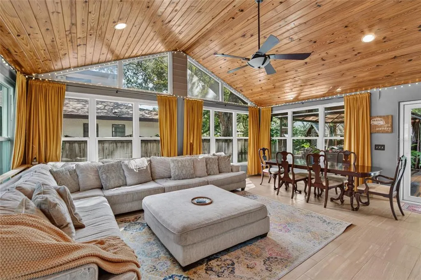
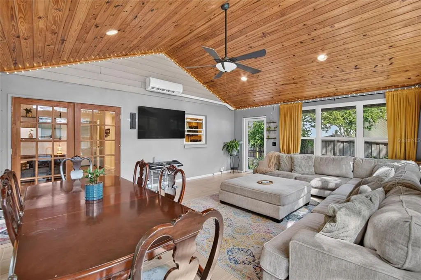
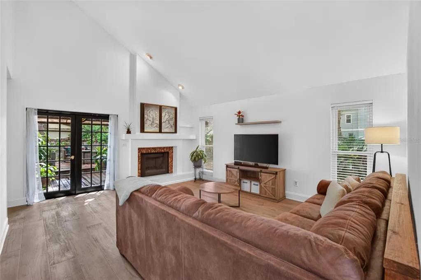
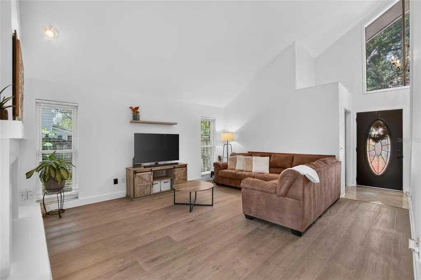
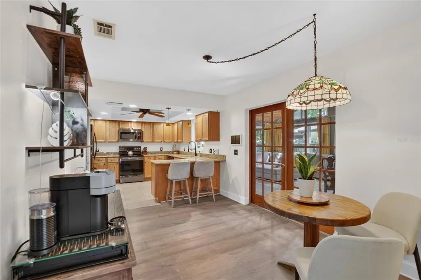
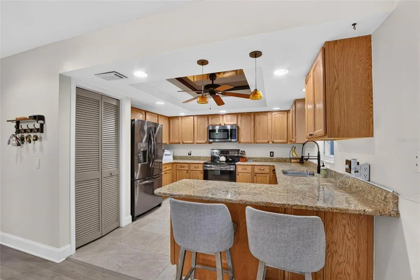
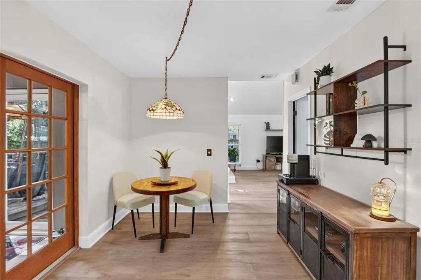
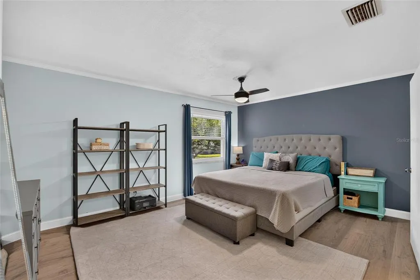
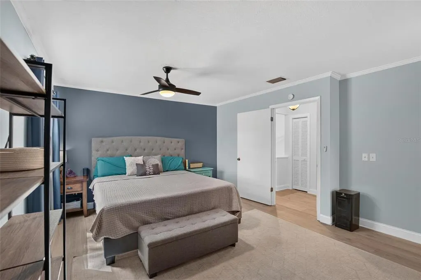
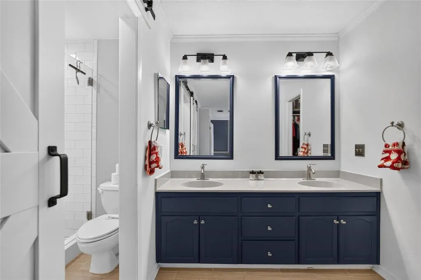
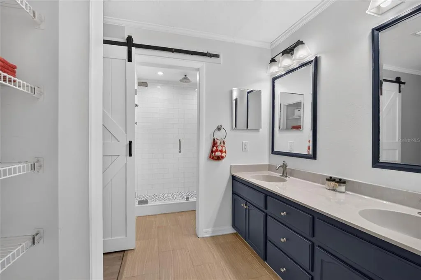
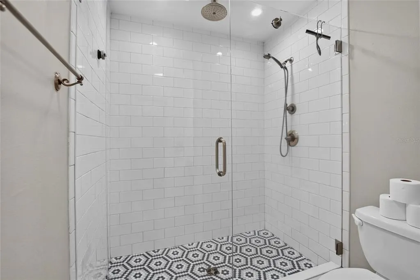
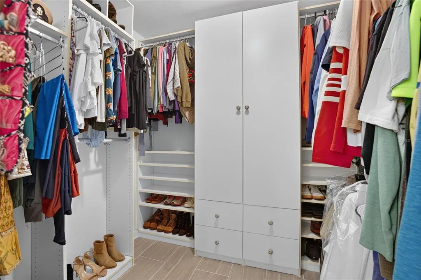
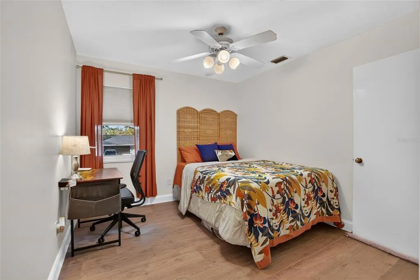
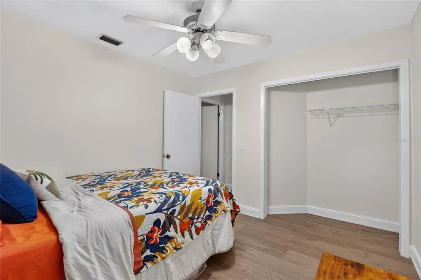
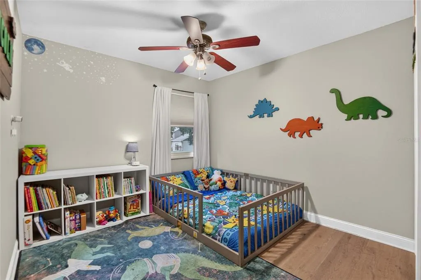
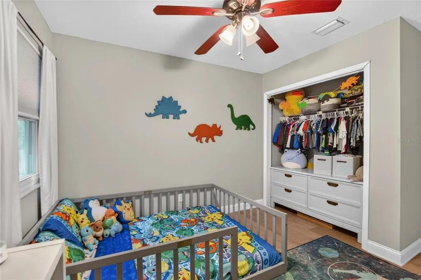
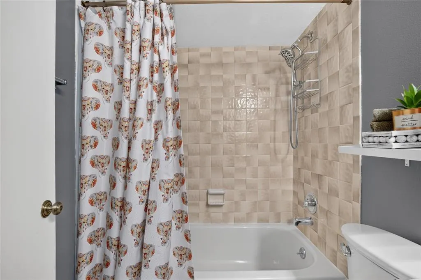
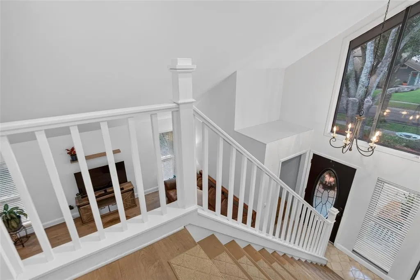
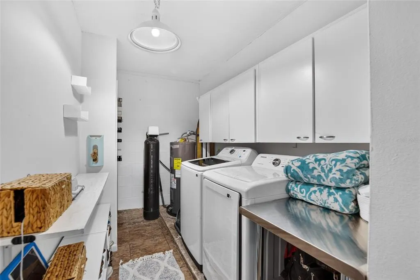
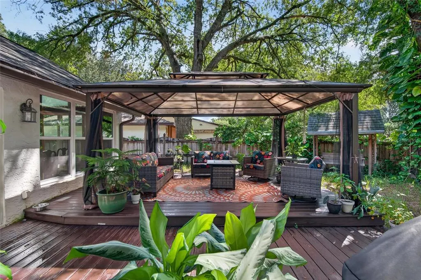
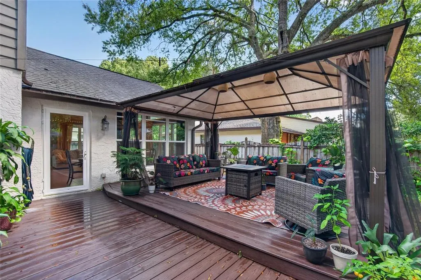
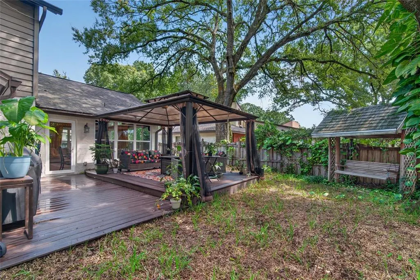
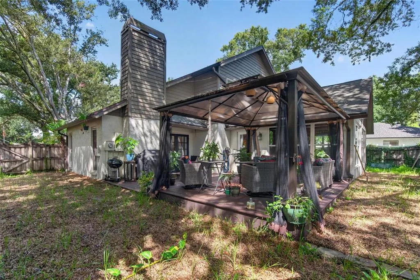
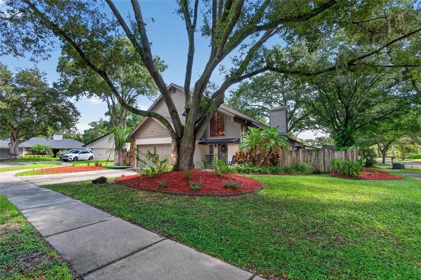
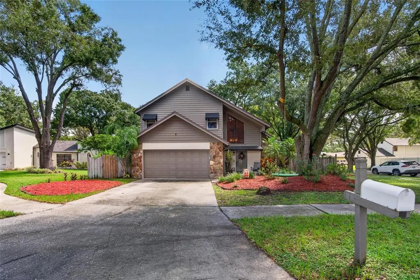
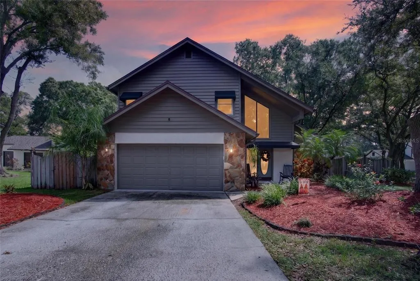
A 22' × 16' Florida room framed by 12 windows sets this Carrollwood Village home apart. Use it as a second living area, a bright morning coffee spot, or a space to entertain. Set on a tree-lined corner lot within a quiet double cul-de-sac, this updated 3-bedroom, 2.5-bath home blends architectural charm with inviting indoor and outdoor spaces. Two-story vaulted ceilings create an airy, open feel, complemented by a wood-burning fireplace. The eat-in kitchen and spacious family room offer comfortable spaces for everyday living and gathering with friends. Out back, a garden-like yard with a deck and gazebo sits among lush greenery and mature trees, a peaceful setting to unwind or host. Major updates offer peace of mind: 2021 roof, 2022 mini-split system, 2023 water heater, and 2023 water softener with reverse osmosis. Additional features include a two-car garage, a spacious laundry room, and a low HOA fee of just $20 per month. Close to Carrollwood-area shopping, dining, grocery stores, and entertainment. Schedule your private showing today!
| Elementary School | Middle School | High School |
|---|---|---|
| Lake Magdalene-HB Elementary School | Hill-HB Middle School | Chamberlain-HB High School |
| Price History | |
|---|---|
| 10/1/2026 | Listed $569,990 |
| 10/22/2026 | 2$559,900 |
General Features
| Sewer | Public Sewer |
|---|---|
| Heating | Central |
| Cooling | Central Air,Mini-Split Unit(s) |
| Utilities | Electricity Available,Electricity Connected,Public,Sewer Available,Sewer Connected,Water Available,Water Connected |
| Roof | Shingle |
| Appliances | Dishwasher,Dryer,Electric Water Heater,Ice Maker,Kitchen Reverse Osmosis System,Microwave,Range,Refrigerator,Washer,Water Softener |
| Zoning | RSC-6 |
| HOA Fee | 240 |
| Garage Spaces | 2 |
| Patio/Porch Features | Covered,Deck,Patio |
| Architectural Style | Traditional |
| Security Features | Smoke Detector(s) |
| Construction Materials | Stone,Stucco,Wood Siding |
| Pets Allowed | Yes |
| Year Built | 1984 |
| View | Trees/Woods |
| Levels | Two |
| Property Subtype | Single Family Residence |
| Tax Year | 2025 |
| Ownership | Fee Simple |
| Community Features | None |
| Assoc Fee Paid Per | Annually |
| County | Hillsborough |
| New Construction | false |
| Property Type | Residential |
| Attached Garage | true |
| Subdivision Name | VILLAGE ESTATES |
| Facing Direction | West |
| Garage Y/N | true |
| Other Structures | Gazebo |
| Total Rooms | 6 |
| Full Baths | 2 |
| Status | Active |
| Directions | From I-275, take the exit toward Busch Blvd/Bearss Ave and head west toward N Dale Mabry Hwy. Continue north on N Dale Mabry Hwy, turn right onto Handy Rd, then left onto Ehrlich Rd. Turn left onto Village Estates Pl and continue into the community. The home will be on the right at 3721 Village Estates Pl. From the Veterans Expressway (SR 589), exit at Ehrlich Rd and travel east toward Carrollwood, then continue to Village Estates Pl and turn right into the community. |
| High School | Chamberlain-HB |
| City | TAMPA |
| Association Name | Mike McMullen |
| Senior Community Y/N | false |
| MLS Area | 33618 - Tampa / Carrollwood / Lake Carroll |
| Lot Size Units | Square Feet |
| Lot Size Square Feet | 6630 |
| Carport Y/N | false |
| Listing Terms | Cash,Conventional,FHA,USDA Loan,VA Loan |
| Elementary School | Lake Magdalene-HB |
| Land Lease Y/N | false |
| Tax Annual Amount | 657.3 |
| Middle/Junior High School | Hill-HB |
| Property Condition | Completed |
| Additional Parcels Y/N | false |
| Lease Considered Y/N | true |
| Virtual Tour | https://www.instagram.com/reel/Dehp_HzC9Q3/?utm_source=ig_web_copy_link&rpxt=MzRlODBiNWFlZA==&srtk=MzRlODBiNWFlZA== |
| Building Area Units | Square Feet |
| Living Area Units | Square Feet |
| Standard Status | Active |
| Occupancy Type | Owner |
| Tax Lot | 6 |
| Legal Description | VILLAGE ESTATES LOT 6 |
| Minimum Lease | No Minimum |
| Water Access Y/N | false |
| Monthly HOA Amount | 20 |
| Water View Y/N | false |
| Flood Zone Code | X |
| In Law Suite YN | false |
| Flood Zone Code X | Yes |
Interior Features
| Interior Amenities | Ceiling Fan(s),Crown Molding,High Ceilings,Thermostat,Vaulted Ceiling(s) |
|---|---|
| Flooring | Ceramic Tile,Laminate |
| Furnished Y/N | Unfurnished |
| Fireplace Features | Wood Burning |
| Total Stories | 2 |
| Common Walls | Corner Unit |
| Air Conditioning Y/N | true |
| Heating Y/N | true |
| Window Features | Blinds,Storm Window(s) |
| Fireplace Y/N | true |
| Half Baths | 1 |
| Laundry Features | Electric Dryer Hookup,Laundry Room,Washer Hookup |
| Total Bedrooms | 3 |
| LivingAreaSource | Public Records |
| Total Baths | 3 |
Exterior Features
| Exterior Amenities | French Doors,Private Mailbox,Private Yard,Sidewalk |
|---|---|
| Parking Features | Driveway,Ground Level,Off Street |
| Lot Features | Corner Lot,Cul-De-Sac |
| Water Source | Public |
| Lot Size Area | 6630 |
| Foundation Details | Slab |
| Spa | false |
| Building Area Total | 2472 |
| Lot Dimensions | 85 x 78 |
| Lot Size Acres | 0.15 |
| Road Surface Type | Paved,Asphalt,Concrete |
| Private Pool | false |
| Waterfront Y/N | false |
| Covered Spaces | 2 |
| Road Frontage Type | Street Paved |
Amenities
- Foreclosure
- Views
- Short Sale
- New Construction
- Adult 55+
- Lease To Own
- No HOA Fees
- Furnished
- Primary On Main
- Air Conditioning
- Seller Finance
- Green
- Fixer Upper
- Horse
- Golf
- Fireplace
- Deck
- Garage
- Basement
- Pool
Property vs Single Family Average in 33618
Price
Taxes
Year Built
 Copyright © MFRMLS.com All information deemed reliable but not guaranteed. All properties are subject to prior sale, change or withdrawal. Neither listing broker(s) or information provider(s) shall be responsible for any typographical errors, misinformation, misprints and shall be held totally harmless. Listing(s) information is provided for consumers personal, non-commercial use and may not be used for any purpose other than to identify prospective properties consumers may be interested in purchasing. Information on this site was last updated Last updated on November 3, 2026 3:45 PM UTC The listing information on this page last changed on Last updated on November 3, 2026 3:45 PM UTCd. The data relating to real estate for sale on this website comes in part from the Internet Data Exchange program of MFR MLS.
All information deemed reliable but not guaranteed. All properties are subject to prior sale, change or withdrawal. Neither listing broker(s) or information provider(s) shall be responsible for any typographical errors, misinformation, misprints and shall be held totally harmless. Listing(s) information is provided for consumers personal, non-commercial use and may not be used for any purpose other than to identify prospective properties consumers may be interested in purchasing.
Updated on November 3, 2026 3:45 PM UTC
 All information deemed reliable but not guaranteed. All properties are subject to prior sale, change or withdrawal. Neither listing broker(s) or information provider(s) shall be responsible for any typographical errors, misinformation, misprints and shall be held totally harmless. Listing(s) information is provided for consumer's personal, non-commercial use and may not be used for any purpose other than to identify prospective properties consumers may be interested in purchasing. The data relating
